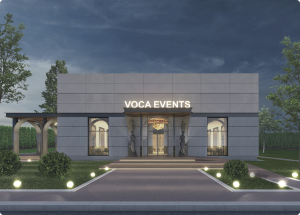
Interior of an energy efficient solar powered house
How spatial layout and building systems reduce consumption while keeping comfort high—orientation, zoning, and alternative sources.

How spatial layout and building systems reduce consumption while keeping comfort high—orientation, zoning, and alternative sources.
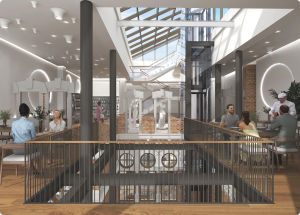
What a hybrid-work office needs: collaborative zones, acoustics, and a clear brand expression.
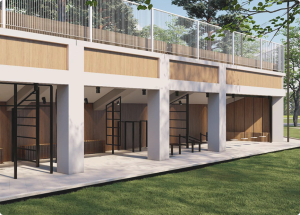
A restrained aesthetic, clean detailing, and integration within the urban fabric.
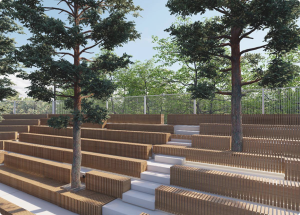
What to monitor on site for correct execution and controlled costs.
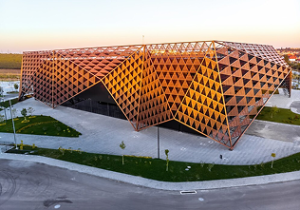
Benchmarks from recent practice—materials, technologies, and public-space strategies.
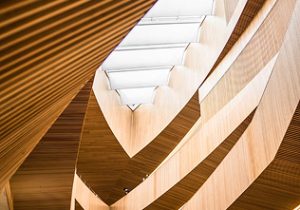
Design principles for a friendly campus: modularity, natural light, and accessibility.

60,000 m2

80 ha +

50 M€ +