OUR SERVICES

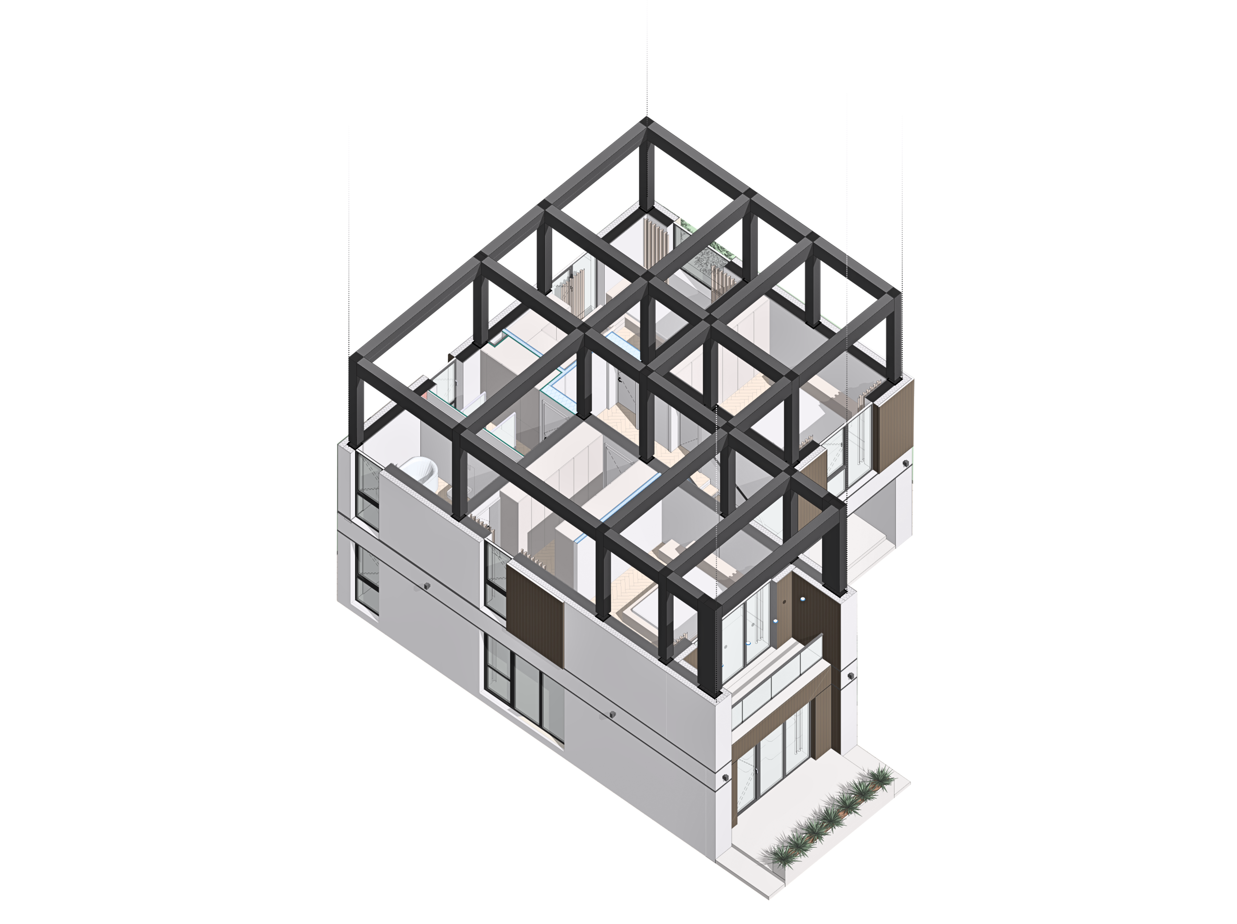
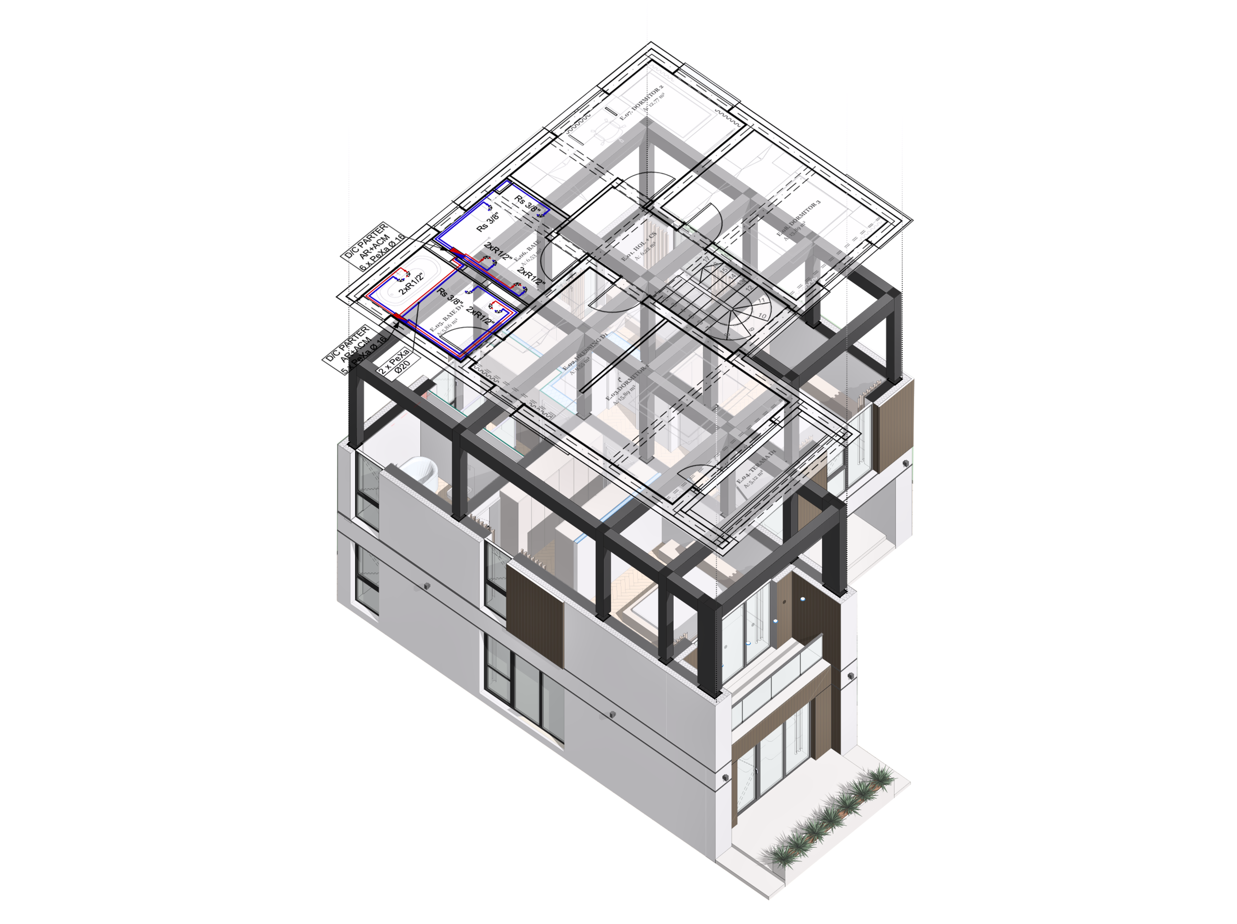
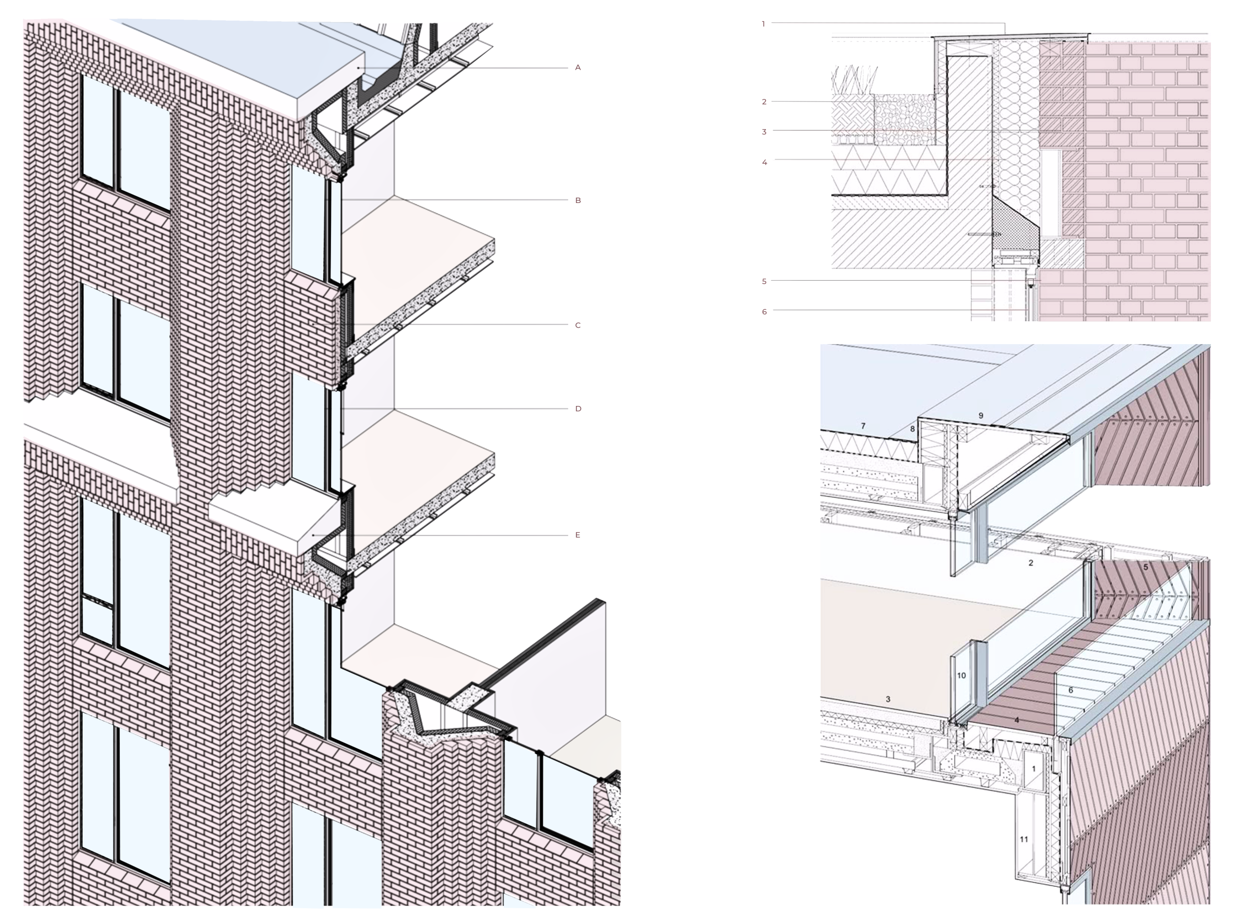
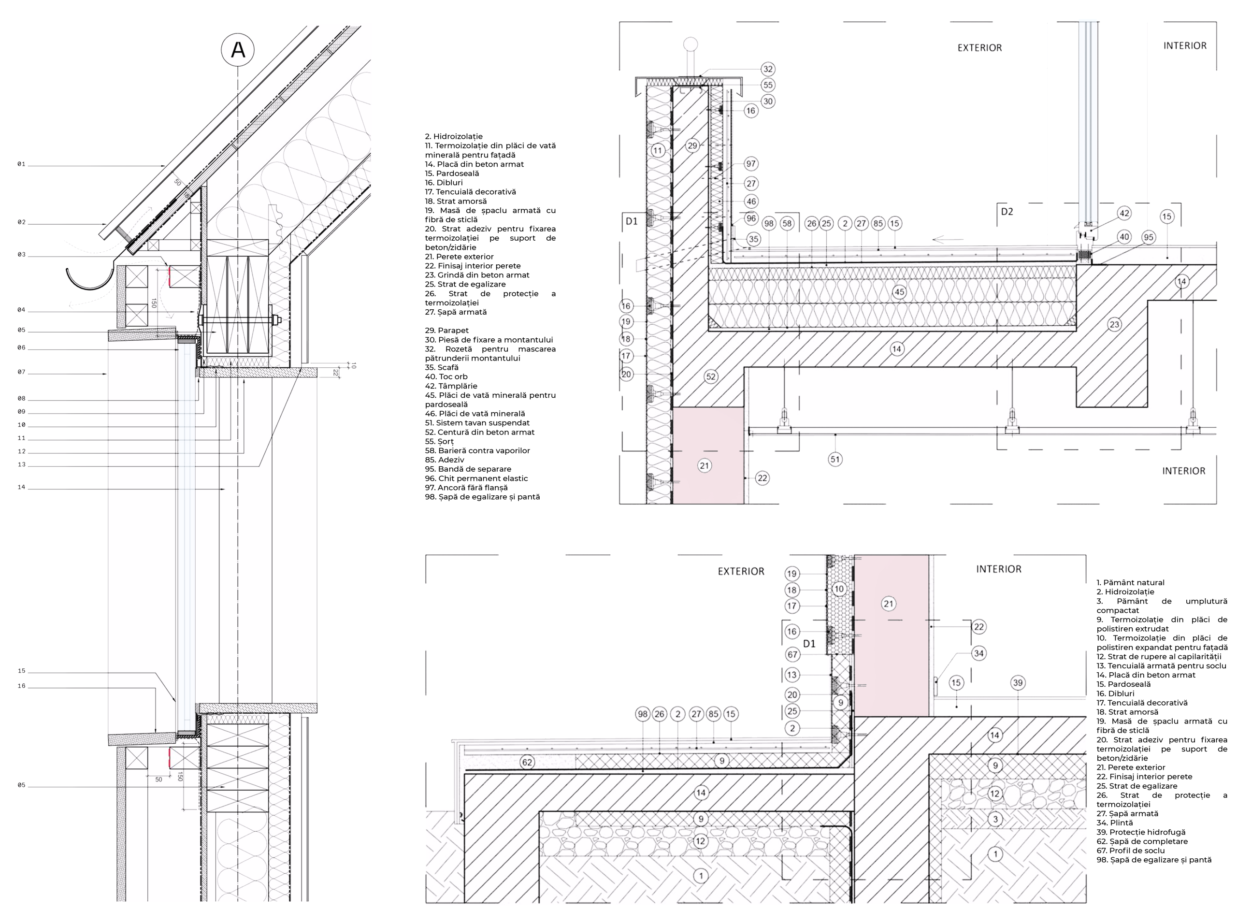
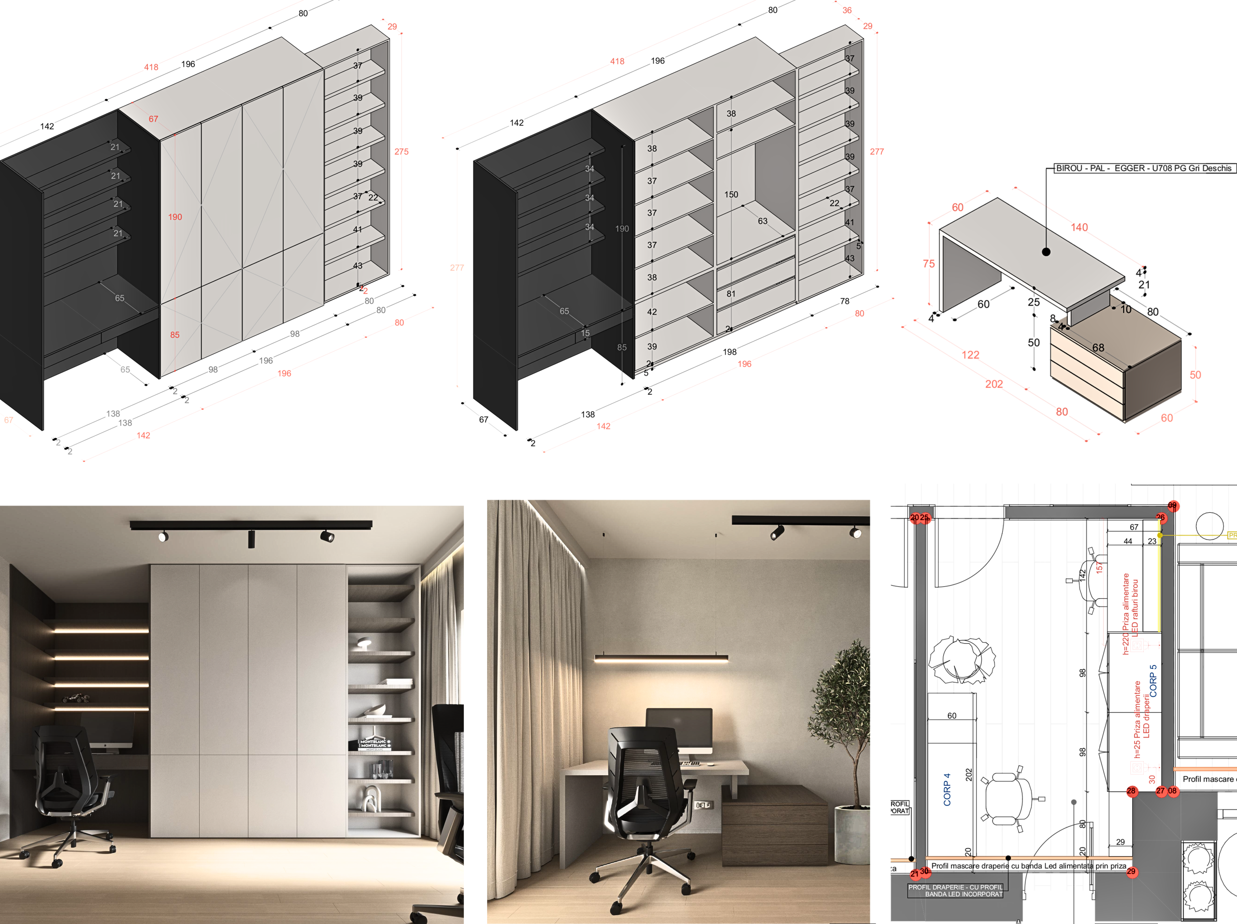
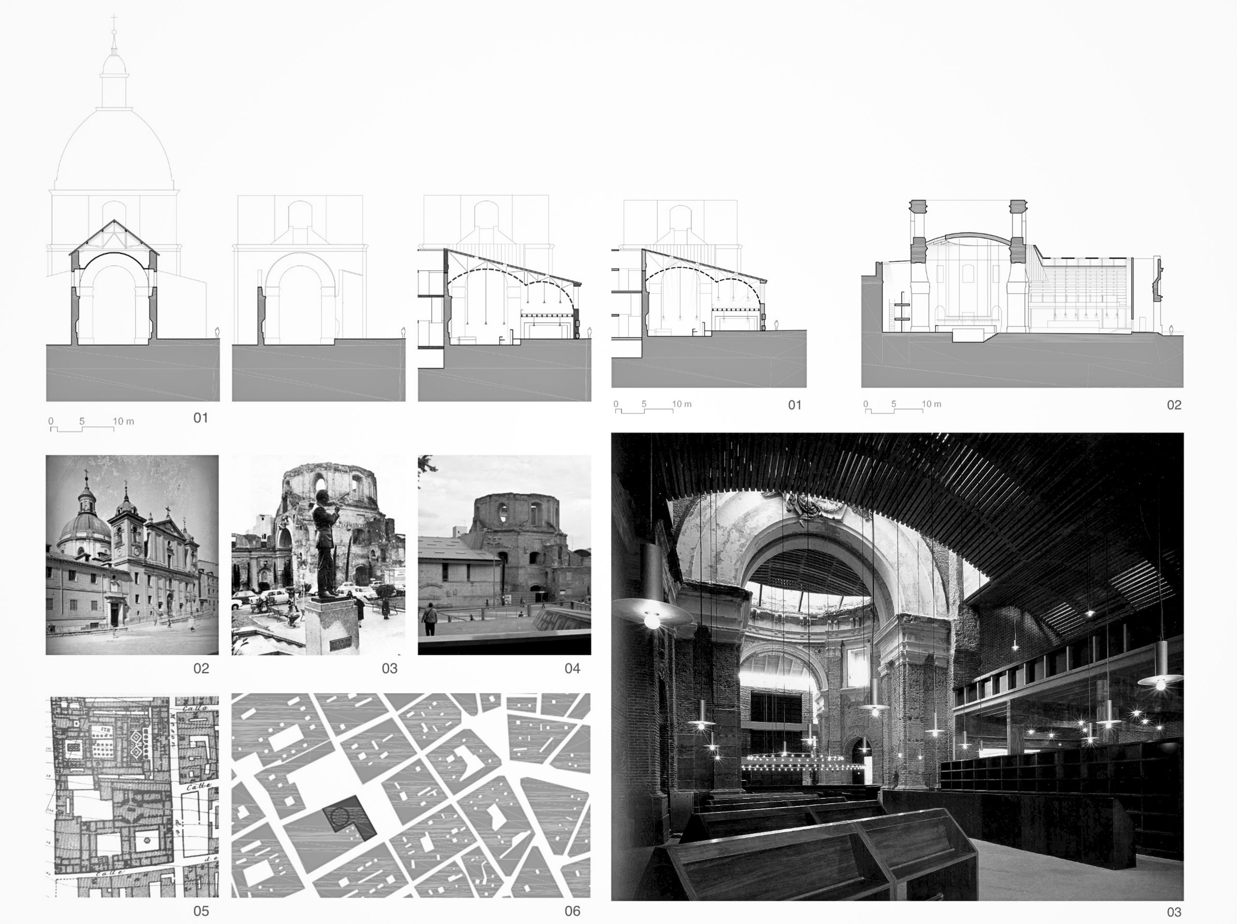
VOCA Architects provides integrated architecture and consulting services, covering all project phases — from concept and permit approvals to construction and project management — and offering tailored solutions for new and existing buildings in compliance with current regulations.

BASIC SERVICES

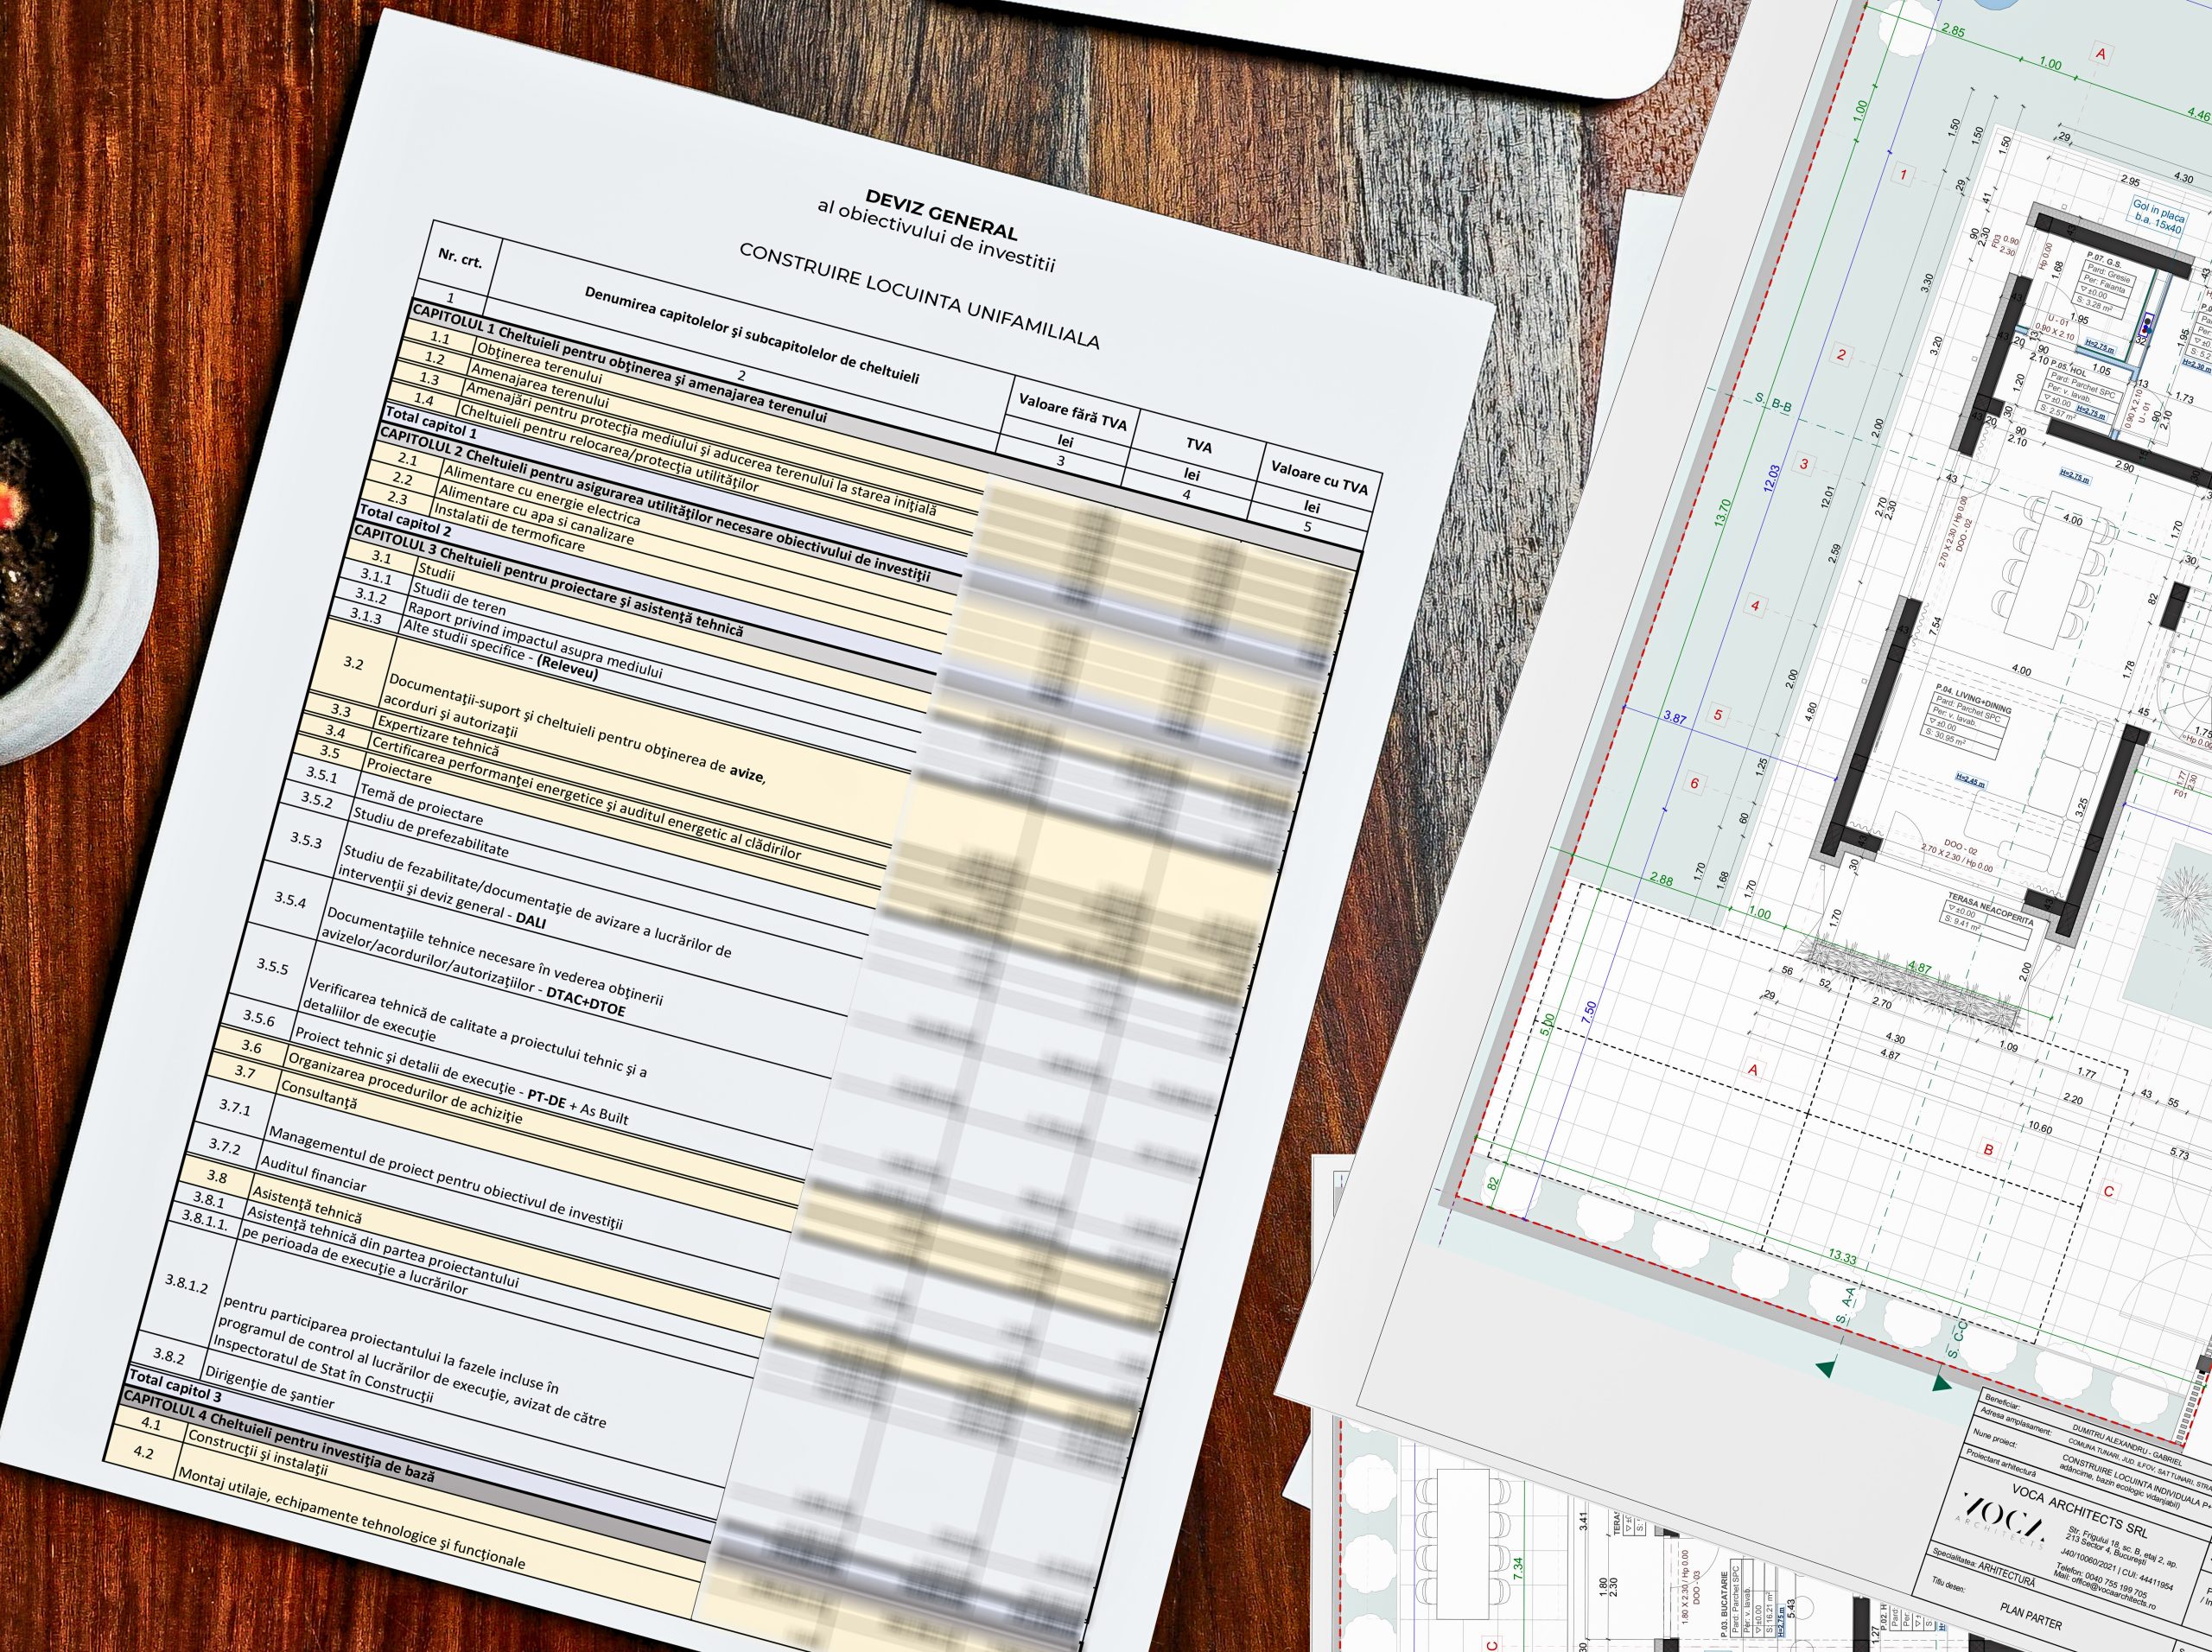
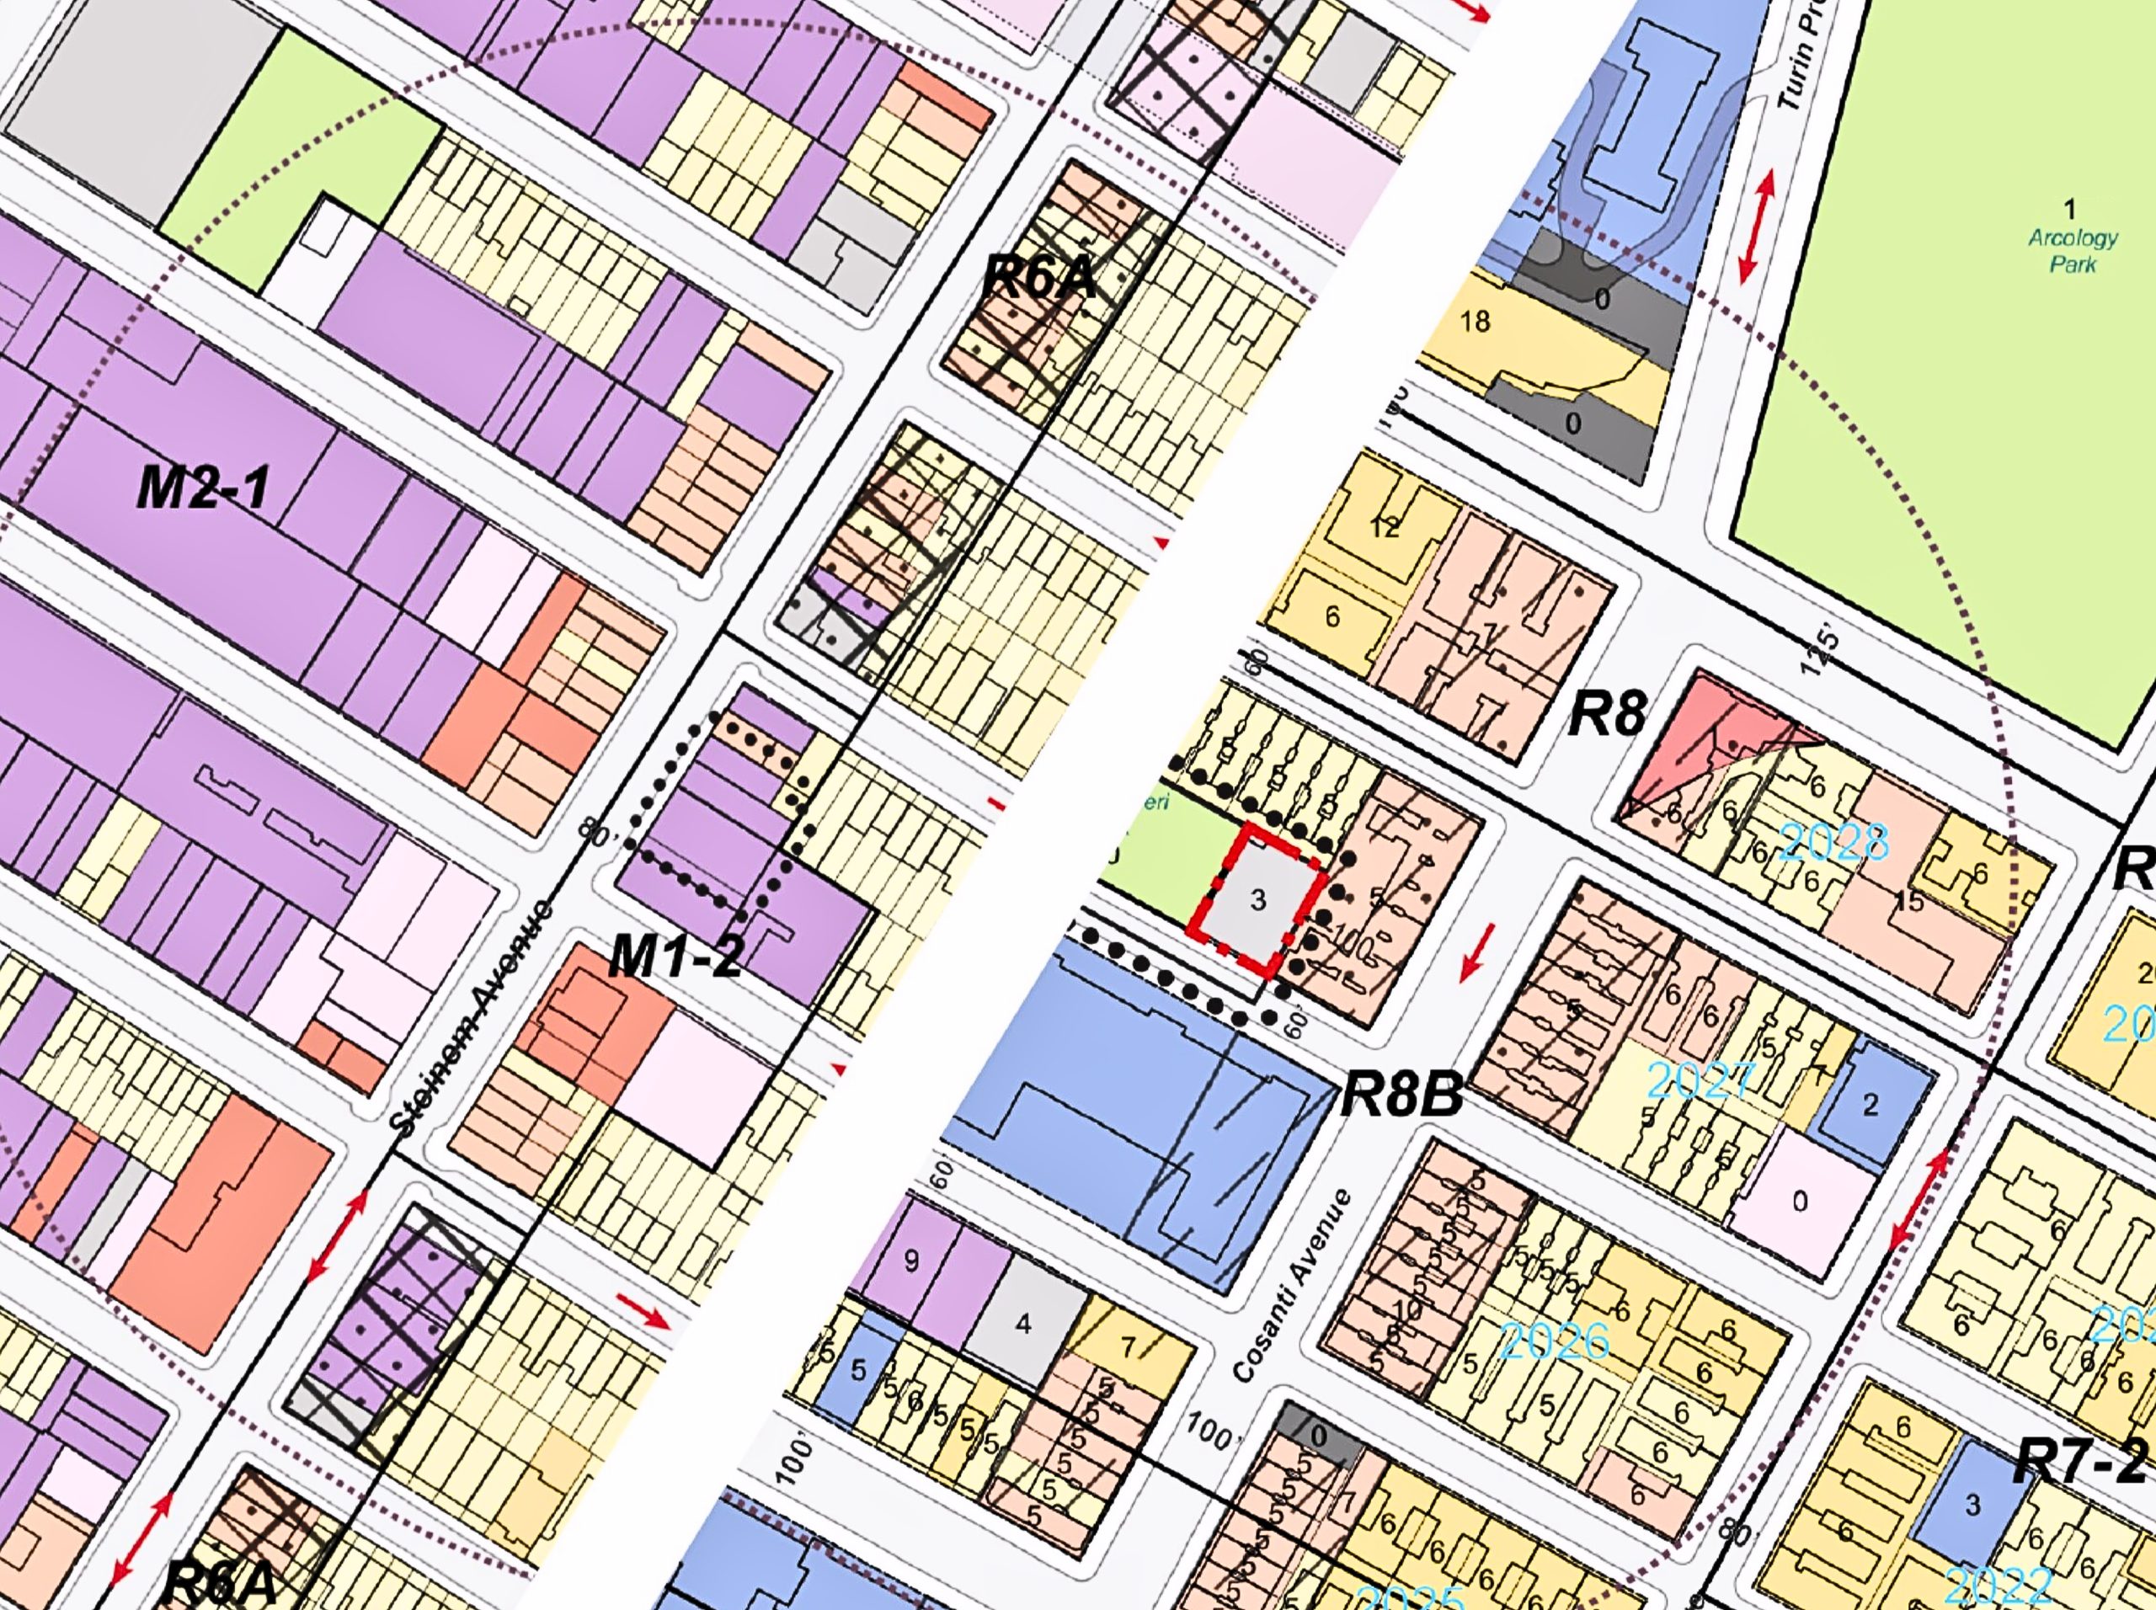
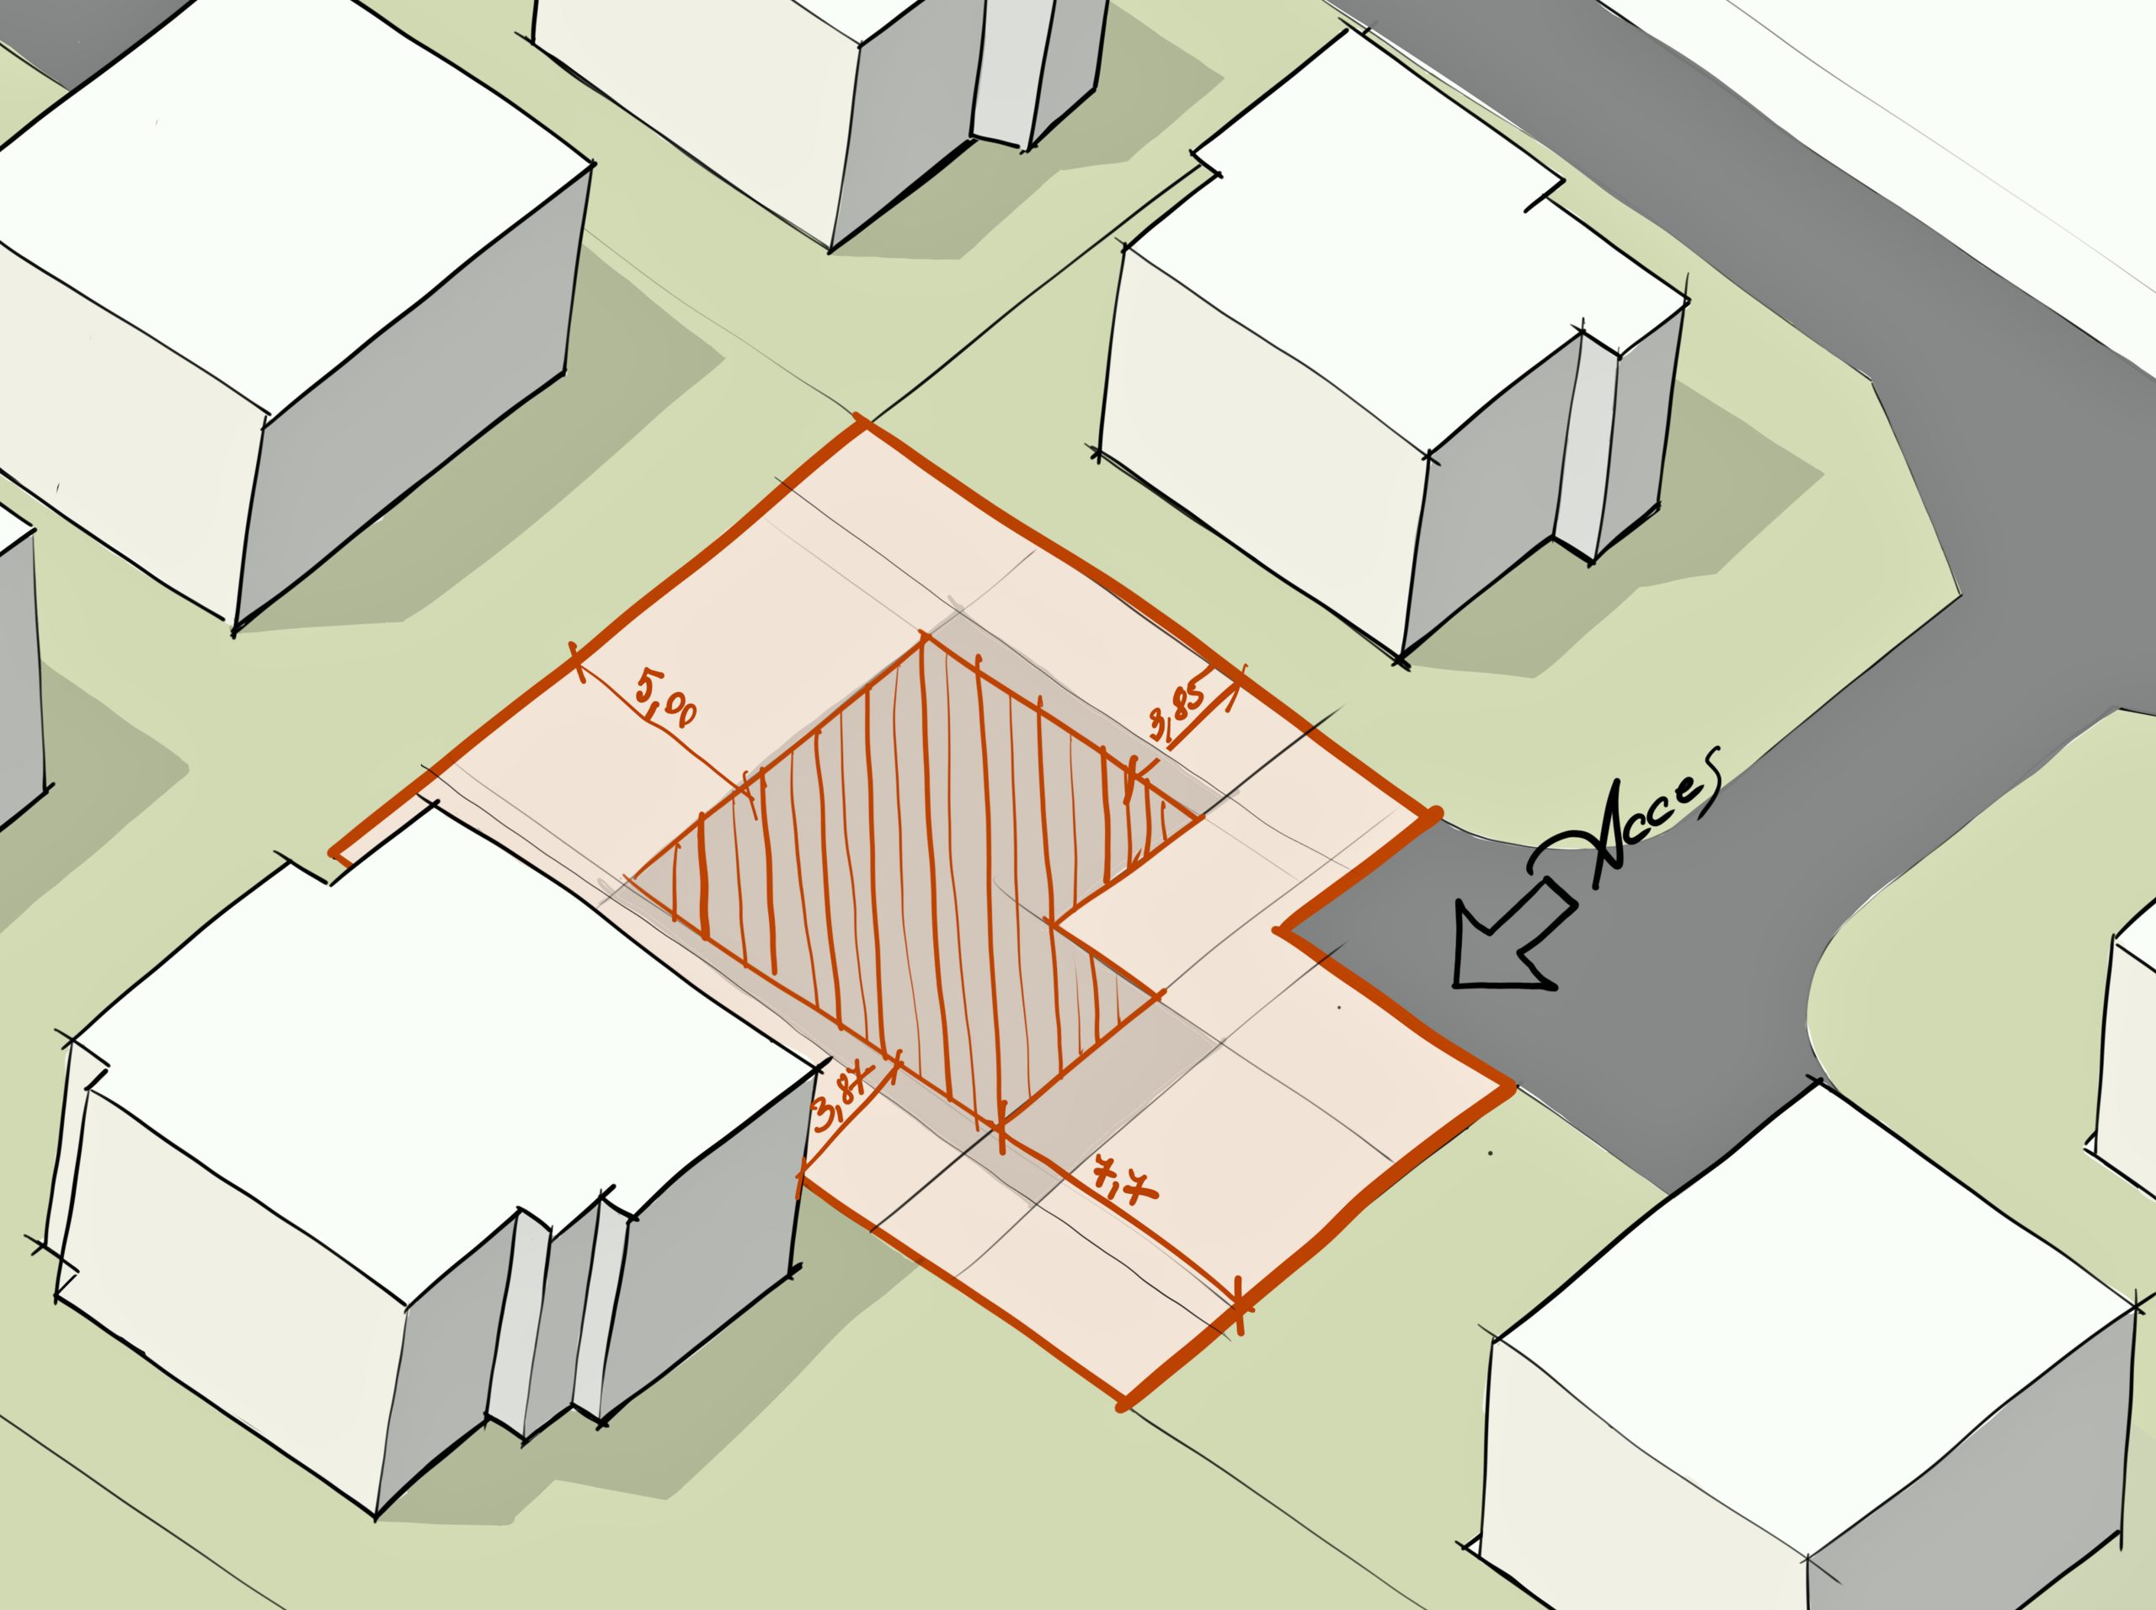
Before initiating any project, we begin with an open and honest discussion with you, the beneficiary. We want to fully understand your expectations, specific needs, and allocated budget. We analyze the plot or existing building, identify applicable urban planning regulations, and define the general direction of the project. 

This process ends with the delivery of a detailed quotation. 

ADDITIONAL SERVICES

This is a key stage for gaining a clear understanding of your project’s costs and overall feasibility. 

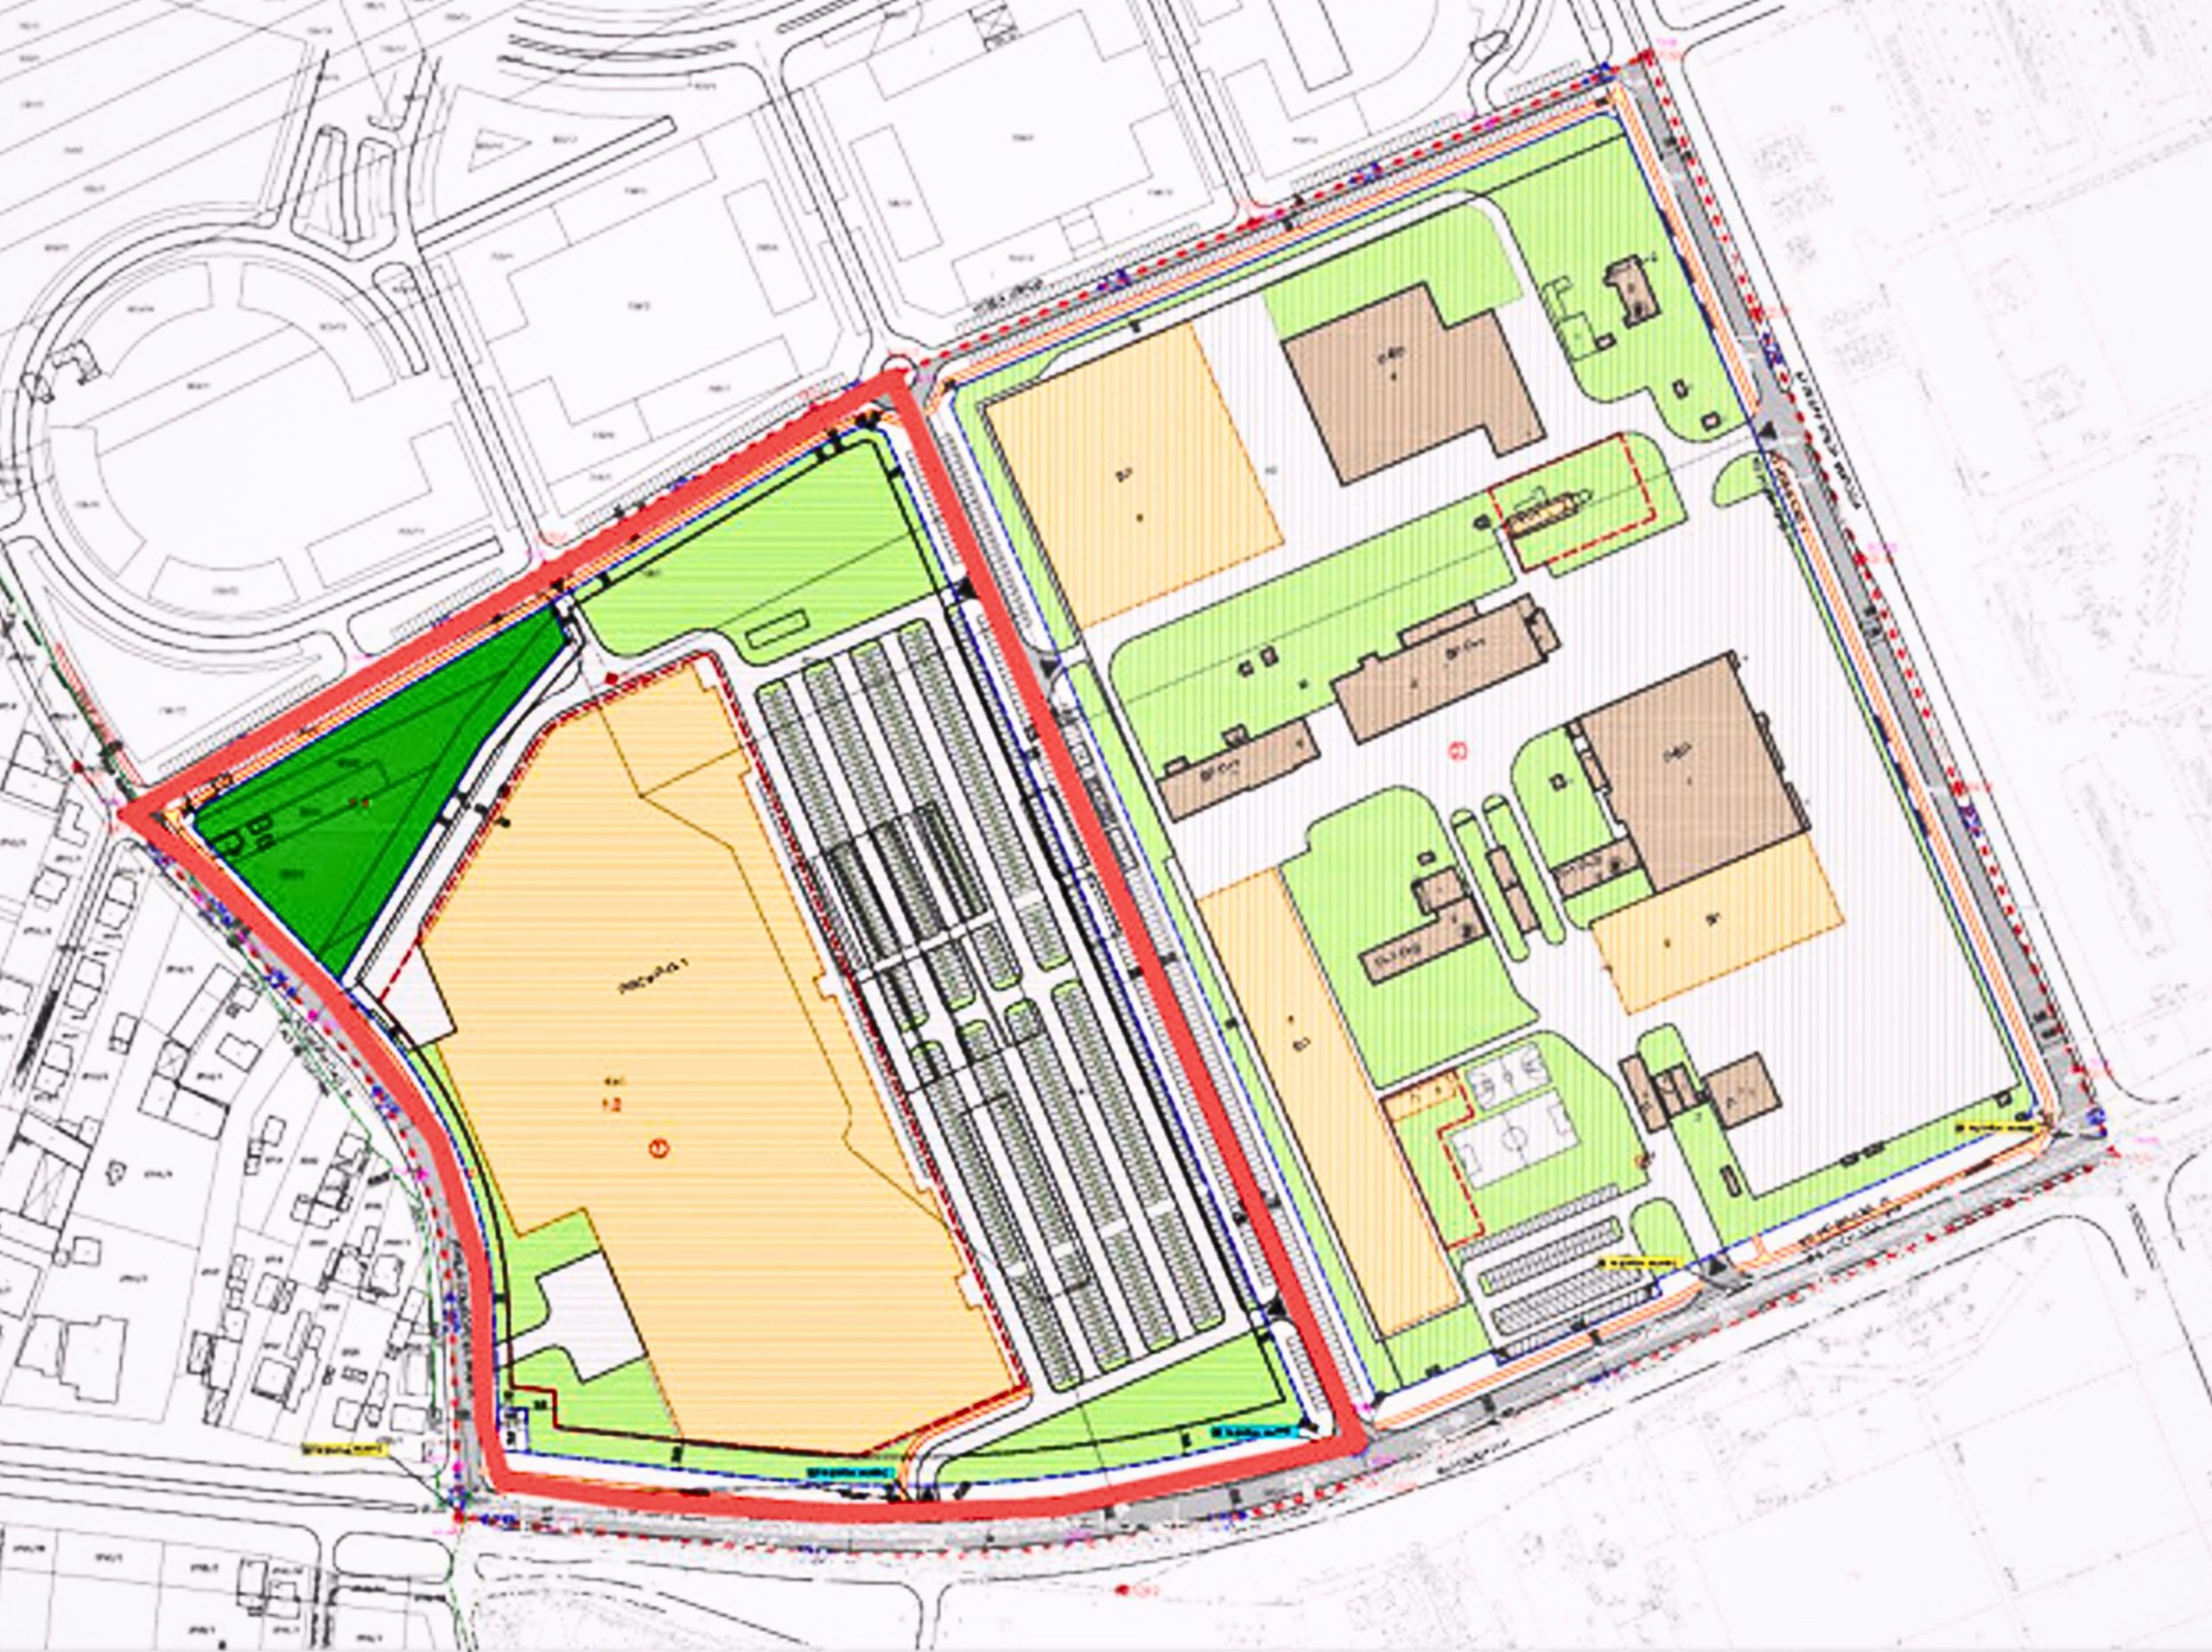
The Feasibility Study (SF) or the Documentation for Approval of Intervention Works (DALI) are valuable tools for evaluating technical and financial options, helping to identify the optimal solution—whether you’re planning a new construction or the rehabilitation of an existing building. 

COMPLEMENTARY SERVICES

Topographic Survey

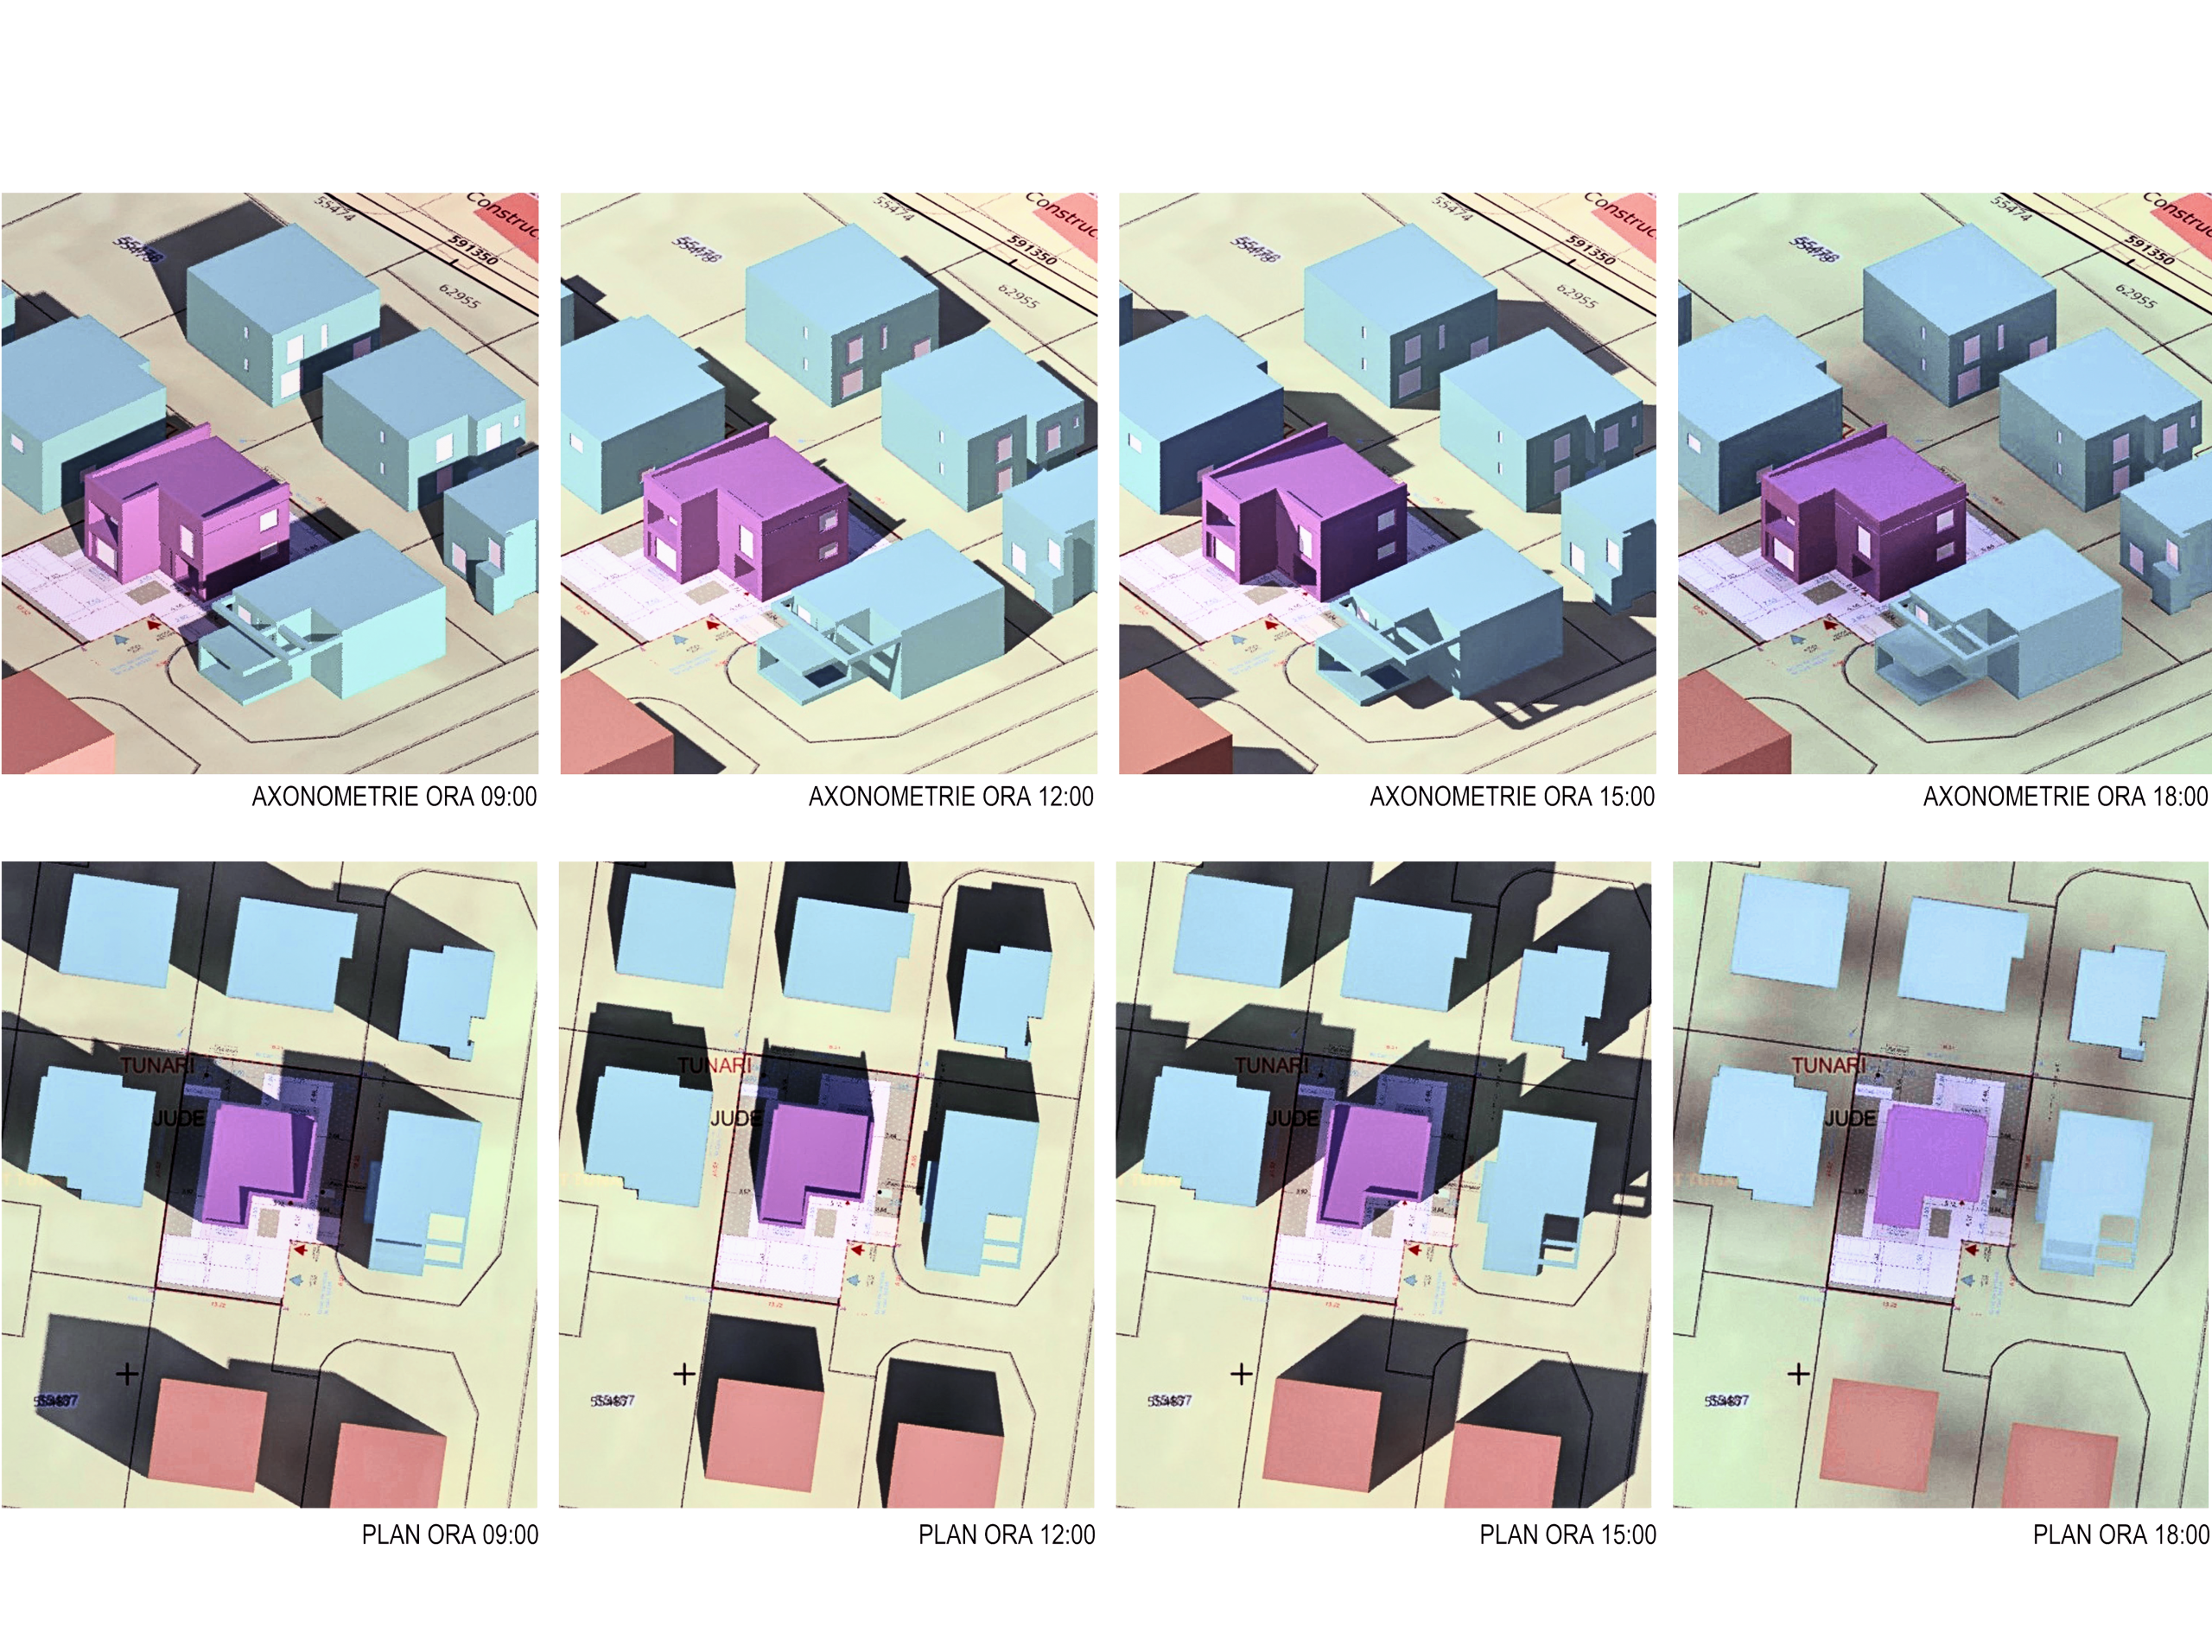
Provides precise data on plot limits, slopes, and elevation levels, essential for correct positioning of your building. 


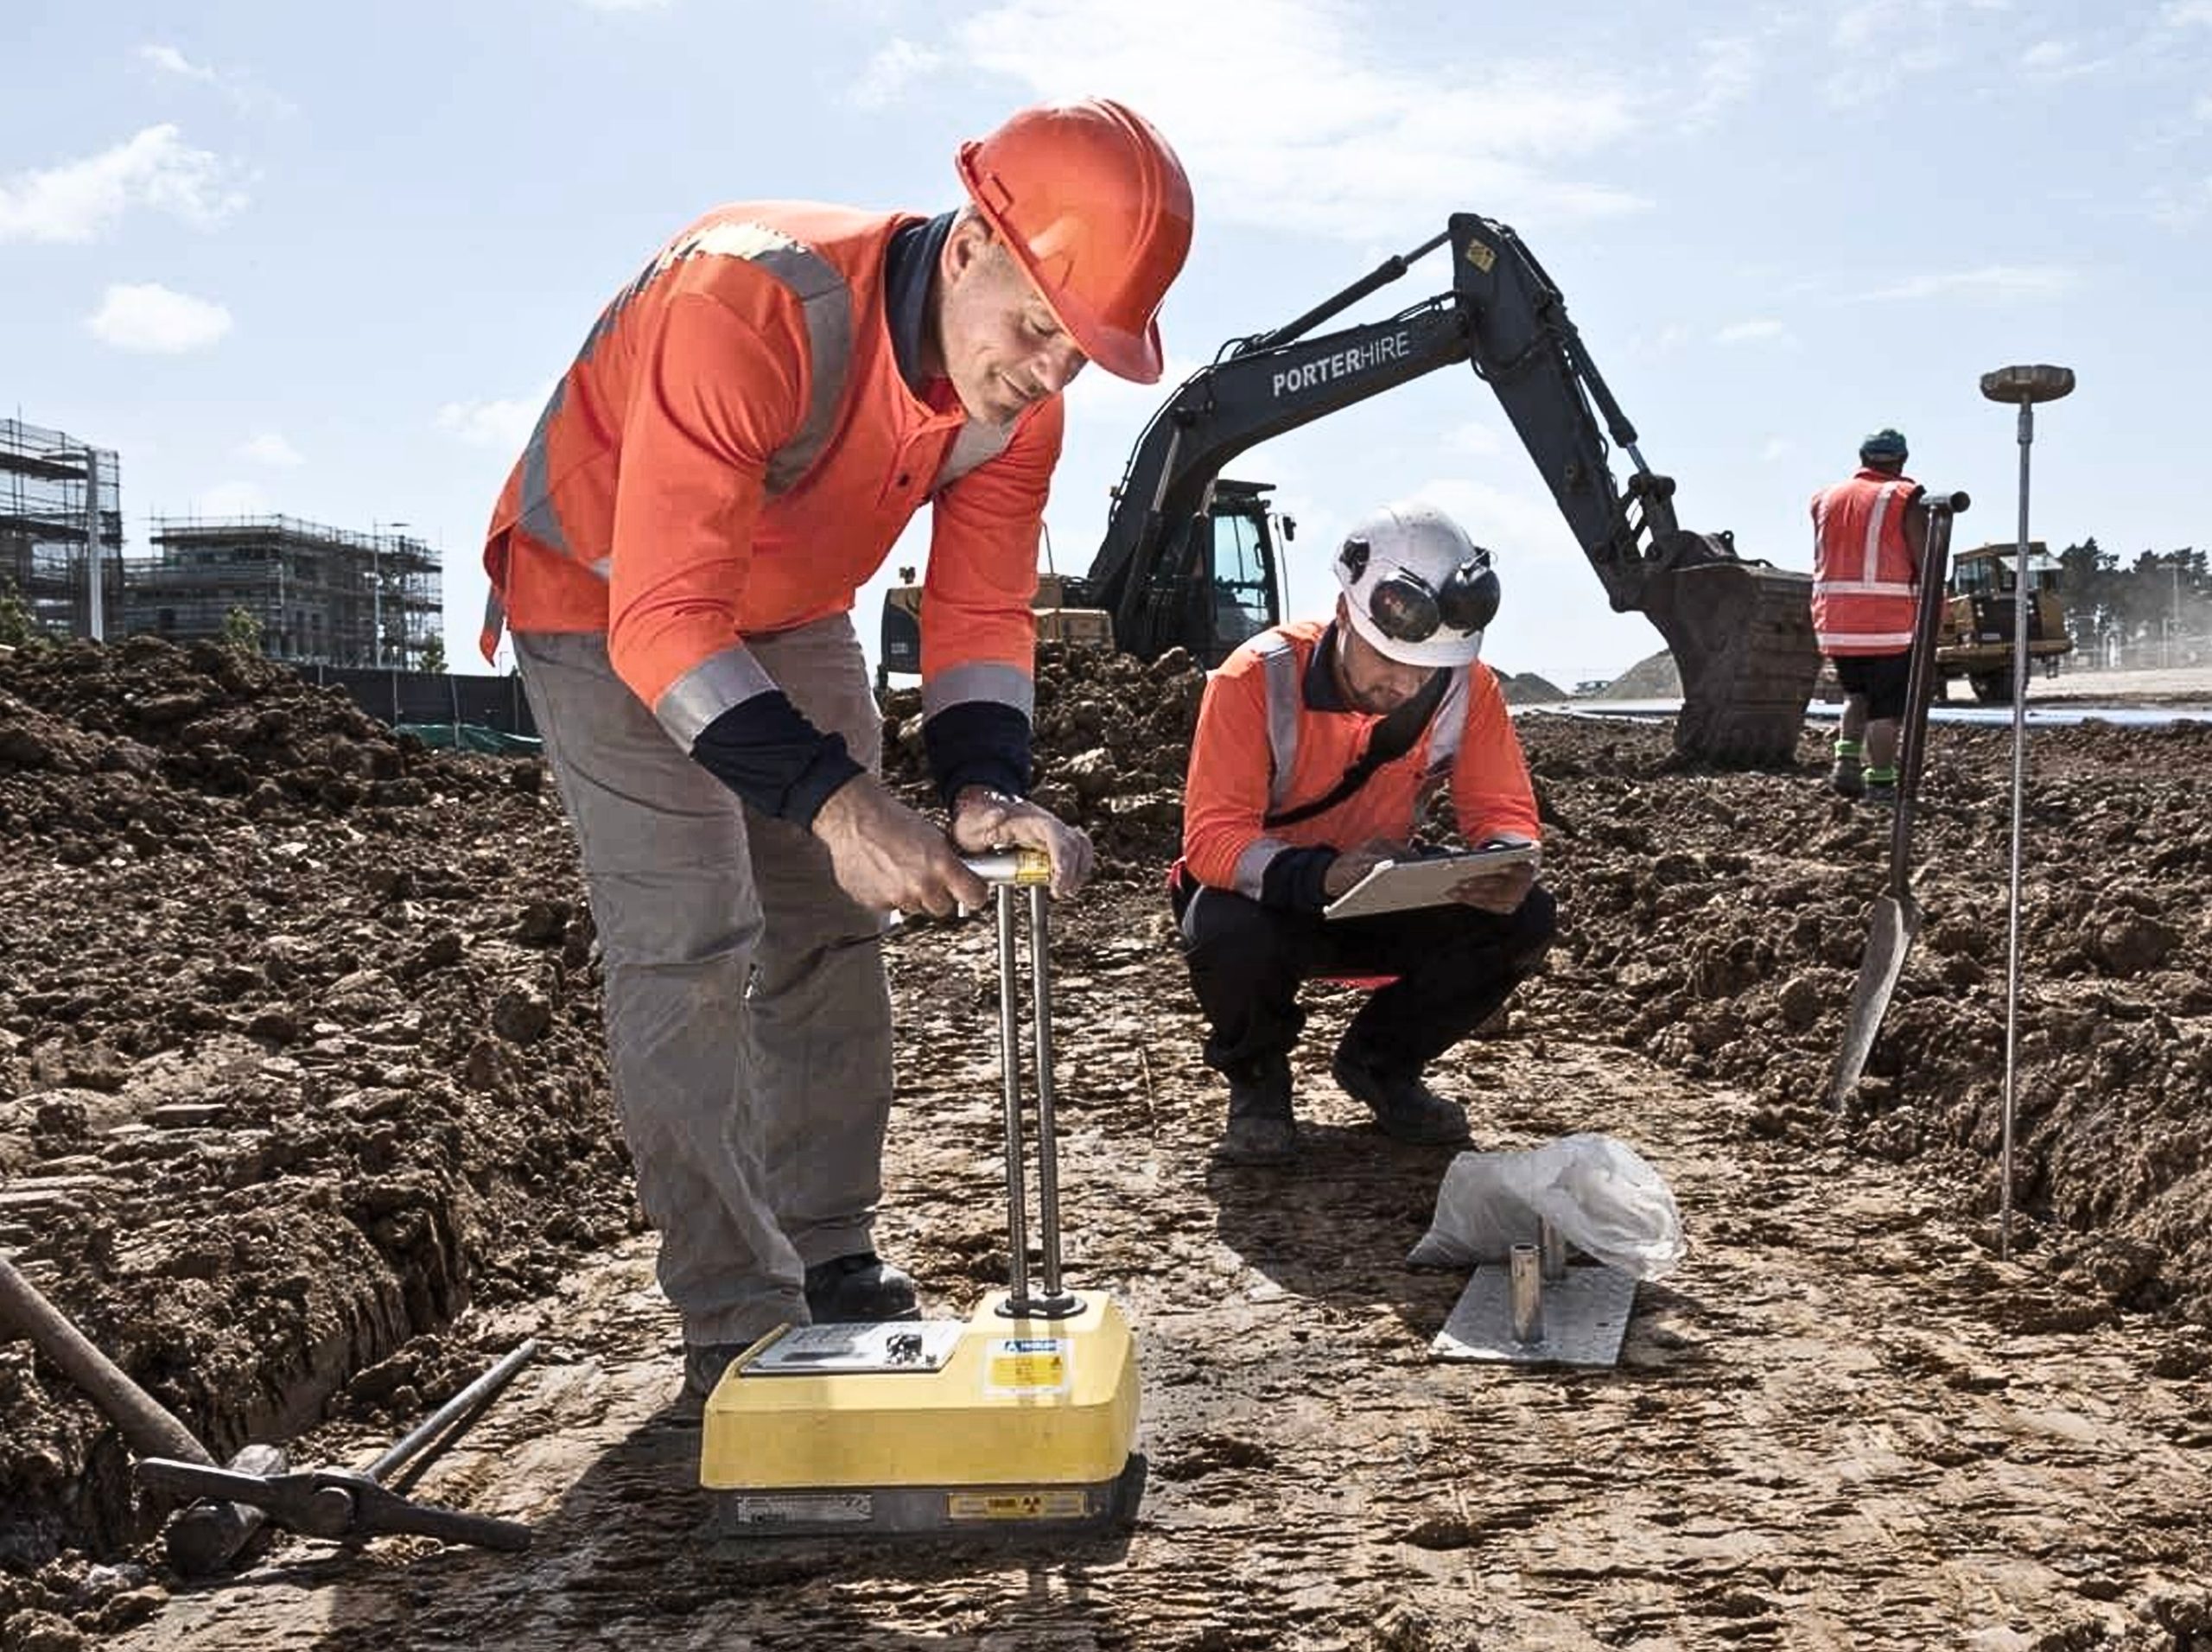
Geotechnical Study

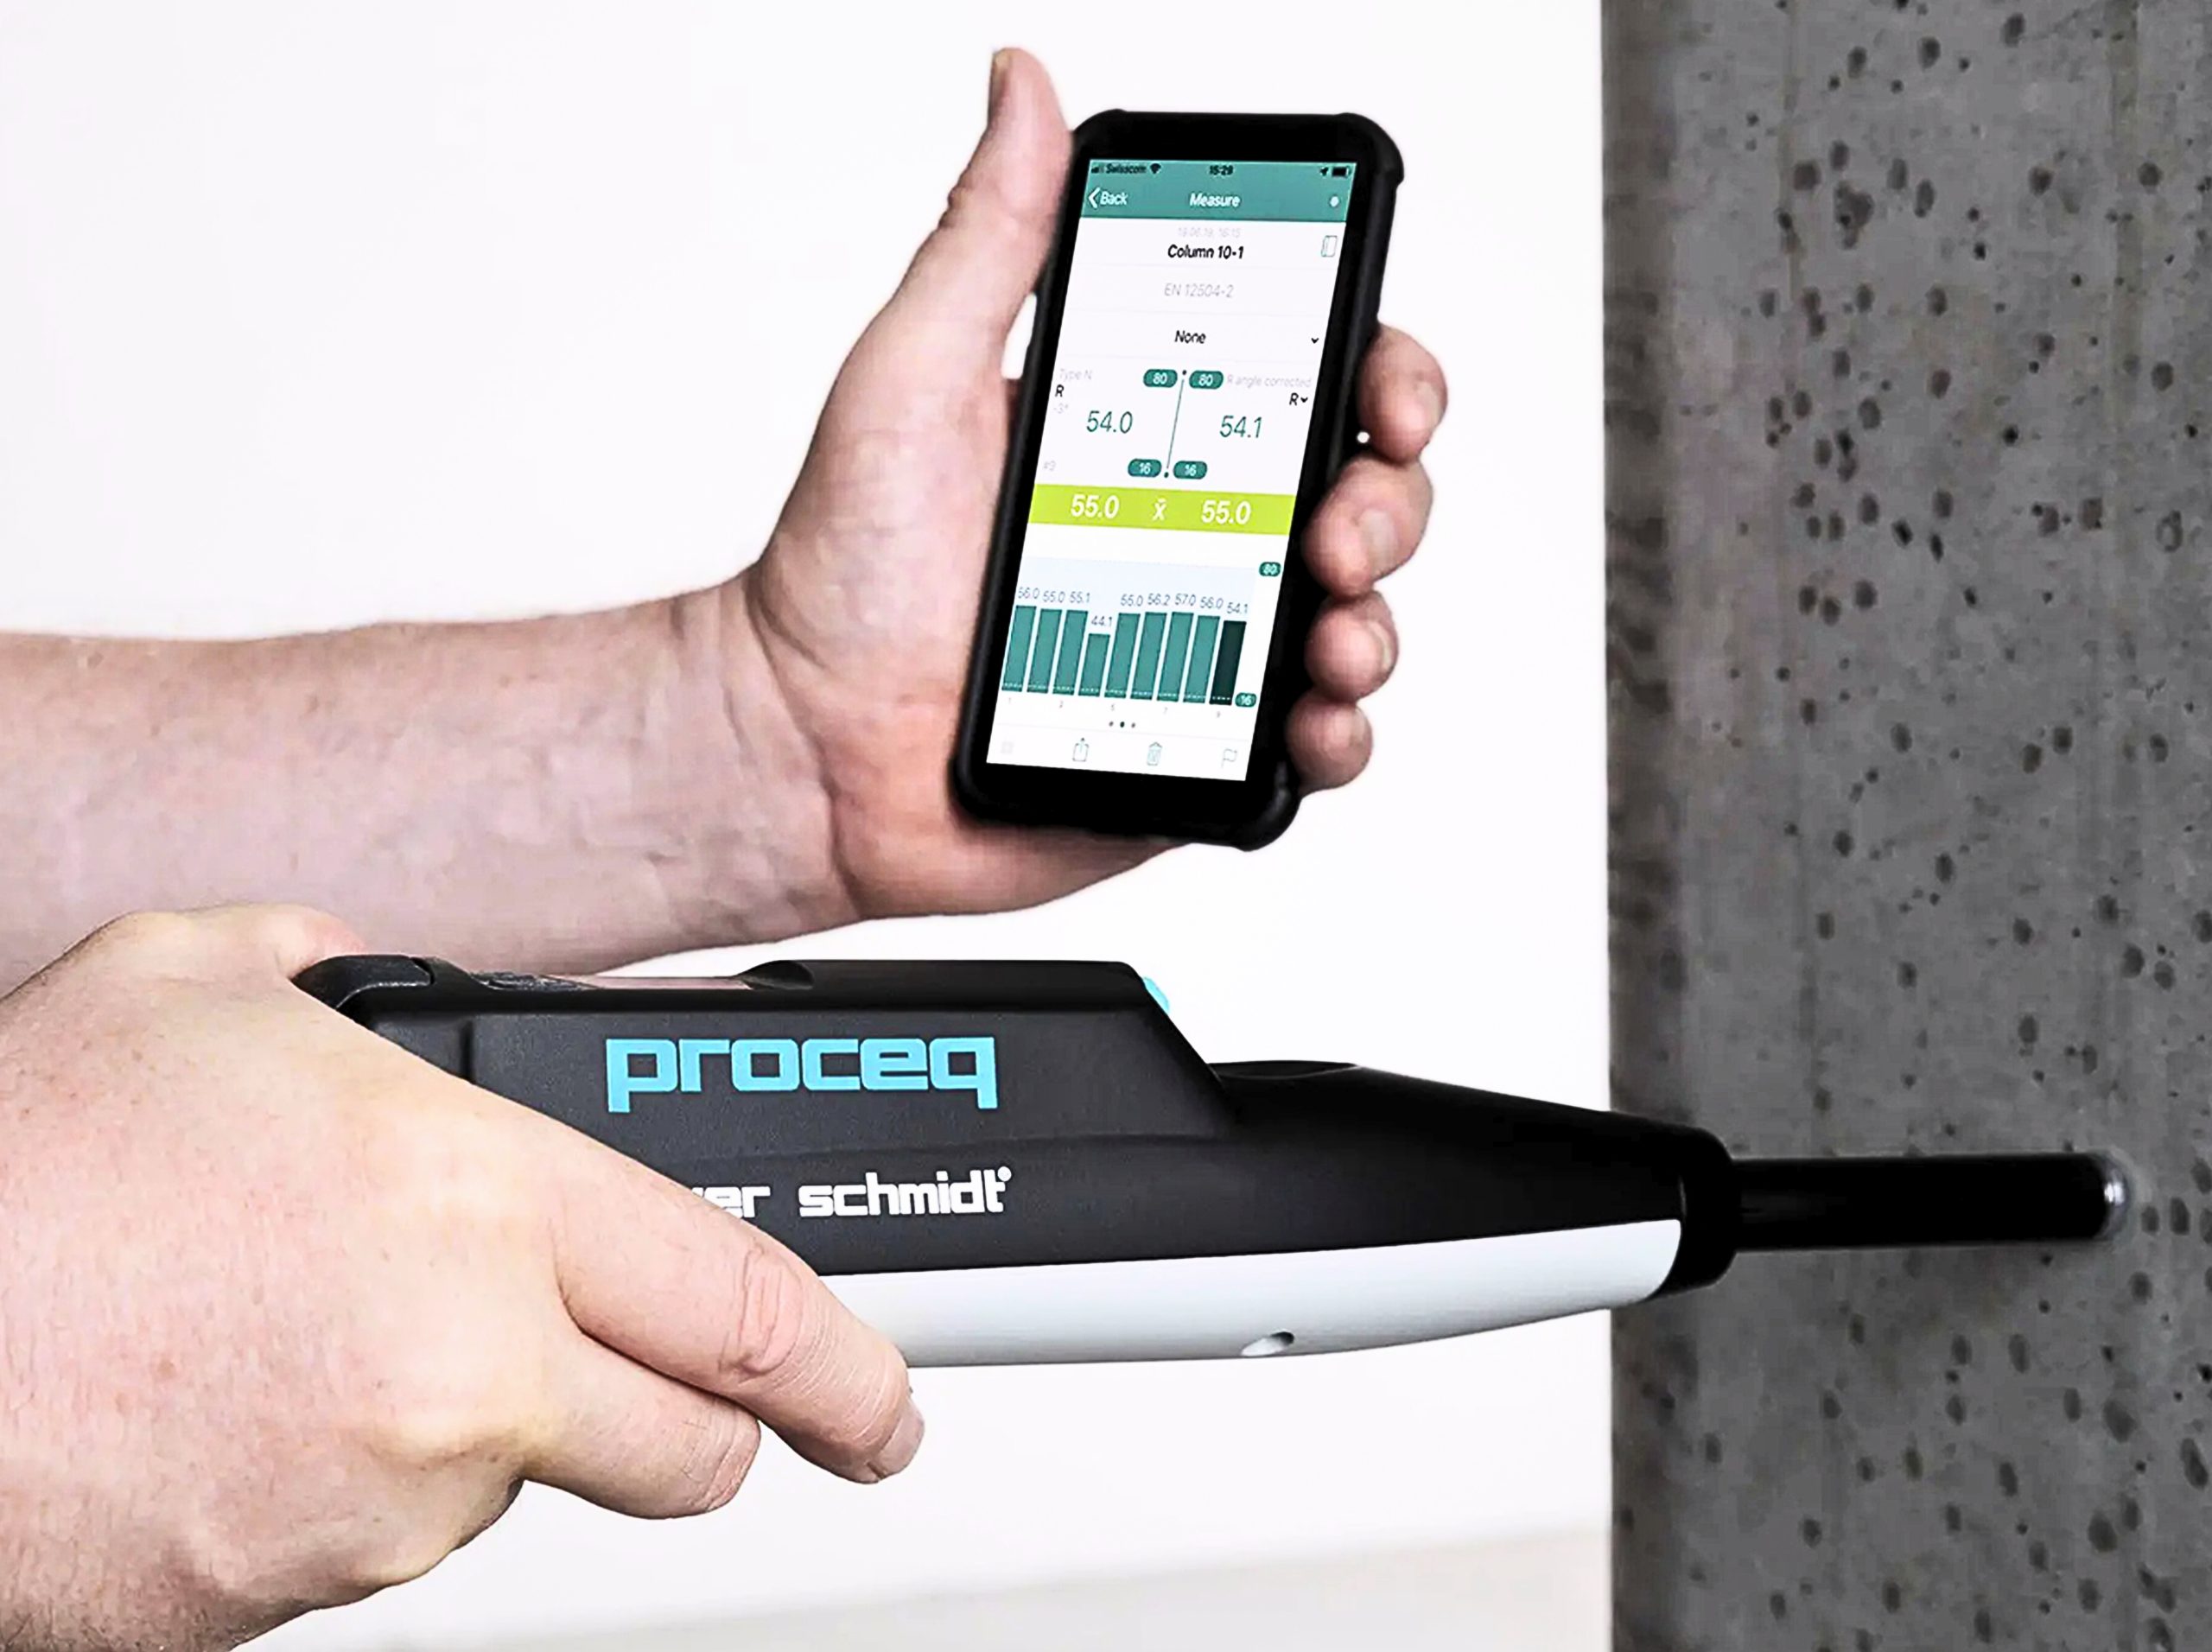
It determines the composition and load-bearing capacity of the soil, allowing for the design of an appropriate foundation. This study is essential for developing a safe and efficient structural system, providing the structural engineer with the necessary data to correctly size the building’s foundation and overall structure. 

IMPACT IN SQUARE METERS & INVESTMENTS

Icona cladiri - suprafata construita 60000 mp

Buildings

60,000 m2

Icona regenerare urbana - 80 hectare

Urban regeneration

80 ha +

Icona valoare proiecte - 50 milioane euro

Project value

50 M€ +

TELL US

ABOUT

YOUR PROJECT